From forwarded enquiry to sent quote
You forward the enquiry. Eight steps later there is a priced draft in your inbox, ready for you to approve. Here is each step, and what Sam produces at it.
Step 1
You forward the enquiry
The customer's email as you received it, drawings and photos still attached. To sam@buildbutton.co.uk. That is the whole job on your side.
From:YouTo:sam@buildbutton.co.ukSubject:Fwd: Rear extension quoteJo wants a price for the extension. Drawings attached.architect-drawings.pdfStep 2
It reads the drawings
Dimensions, beam schedules, room labels — the text on the architect's PDF, not just the picture. It works out what is being built and how much of it.
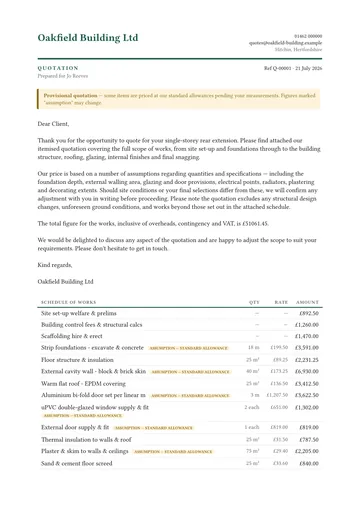
- Strip foundations - excavate & concrete — 18 m (assumption)
- Floor structure & insulation — 25 m²
- External cavity wall - block & brick skin — 40 m² (assumption)
Quantities from the sample quote. Lines marked assumption are standard allowances, flagged on the quote for the builder to confirm.
Step 3
It asks what it needs to know
When the drawings don't say, it asks you — or prices at a standard allowance and marks it as one.
From:Sam <sam@buildbutton.co.uk>To:YouSubject:Re: Rear extension quote — Jo ReevesTwo things before I price this properly: 1. Is there side access for a skip and deliveries? 2. Is stripping out the existing kitchen in scope, or are you keeping it?From:YouTo:Sam <sam@buildbutton.co.uk>Subject:Re: Rear extension quote — Jo ReevesSide access is clear. The old kitchen is coming out — please include it.What the questions look like.
Step 4
It checks the planning register
The site address is looked up on the planning register. If there is a recent application or a constraint, it says so in the draft.
Planning: no live applications found for this address
What the line looks like. It is not a result for this job.
Step 5
It prices from your rate card
Labour and material rates per item from your rate card, assembled into packages. The first quote uses typical local rates — tell us a rate and we change it. The sums are done in code, not by the AI. Anything it could not price is shown as an allowance or flagged, never dropped.
Subtotal£36,183.00Contingency & margin£6,368.21VAT (20%)£8,510.24Total£51,061.45Step 6
A second check
Before the draft reaches you, a second, independent pass reads it for errors and gaps. Anything doubtful is flagged.
Strip foundations - excavate & concrete — £3,591.00 (assumption)
An assumption, marked on the quote.
Step 7
The draft lands with you
In your inbox, and only yours: every line, every flag, three buttons. Reply with a note and it re-drafts.
In your email:
Step 8
Your customer gets the quote
A PDF in your name, itemised, VAT handled, your details on it. It goes when you send it, not before.
 See the whole quote
On a £129,000 extension job, after the builder answered its questions, it priced within 8% of the builder's own figure.
Give Sam your next enquiry.